Trinity Commons
Fort Worth, TX · Trinity River Corridor
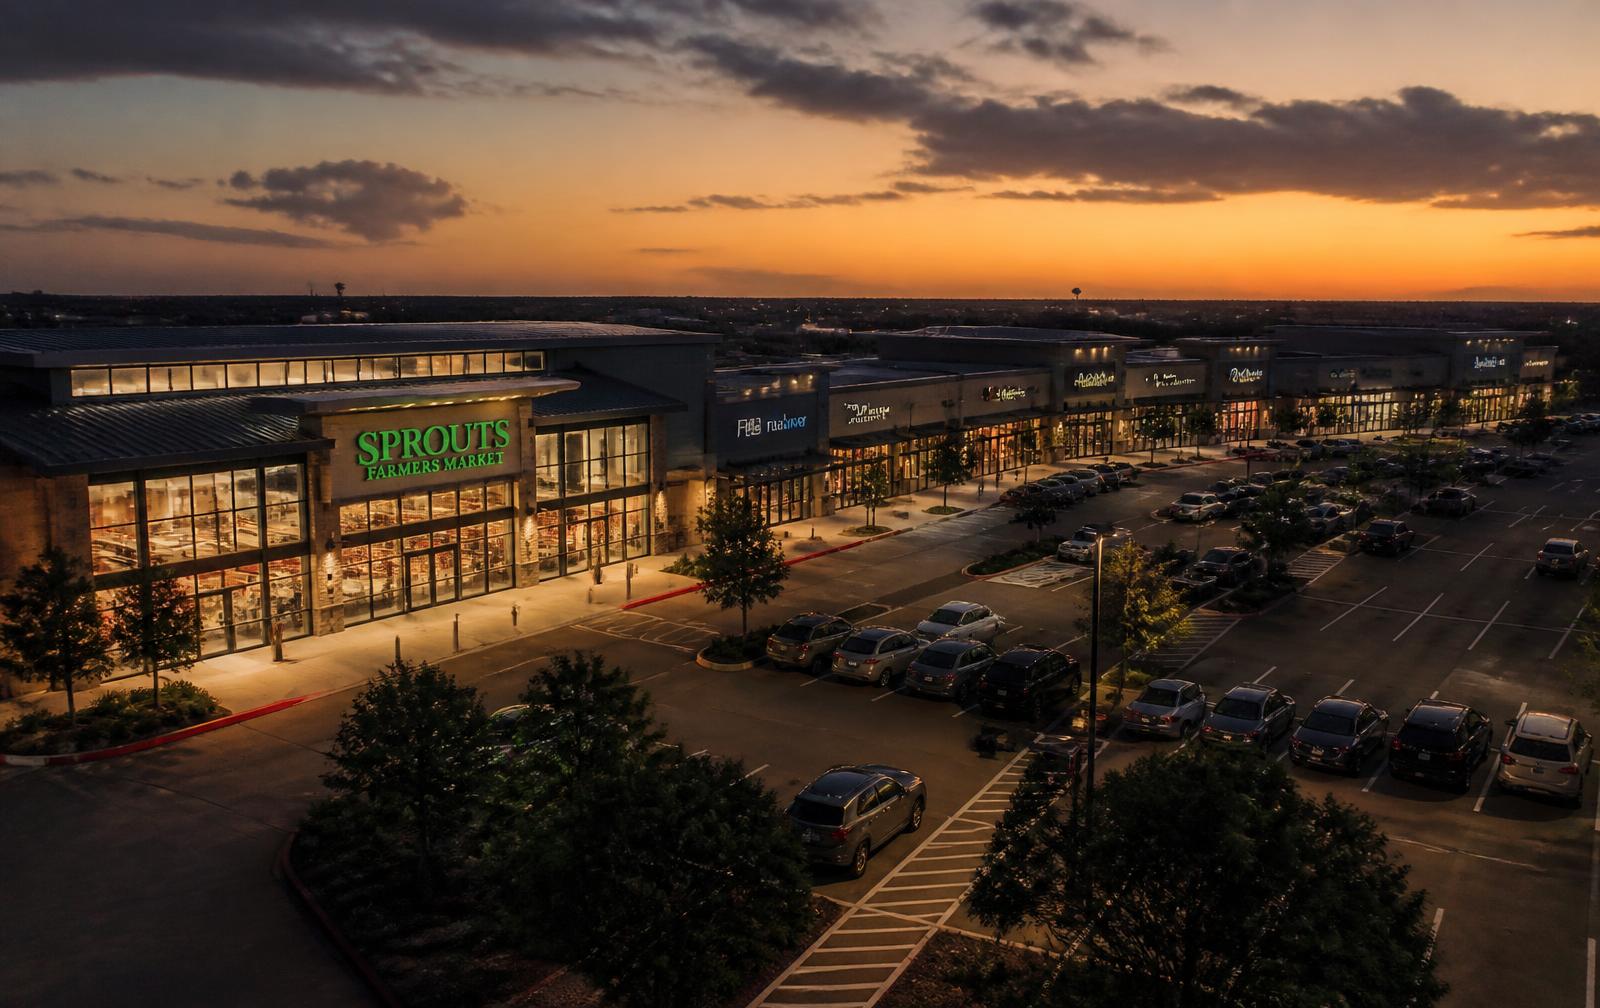
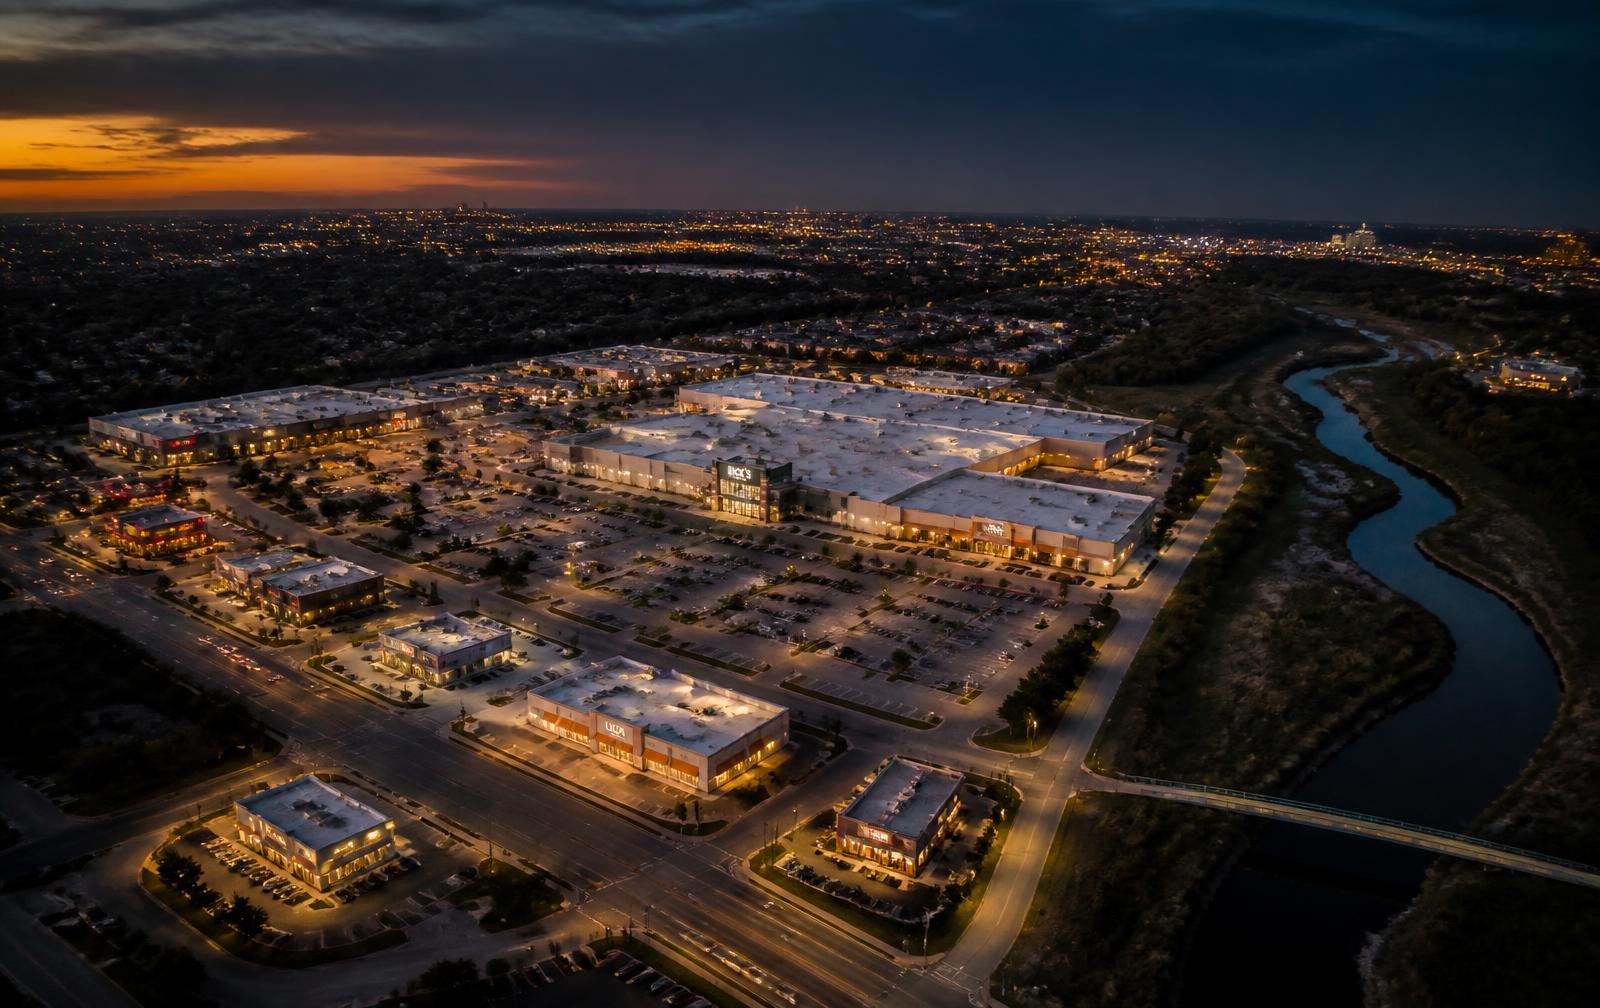
Trinity Commons is a dated but well-located power center along a corridor absorbing significant residential growth from the Trinity River redevelopment. Basis is the thesis: the asset is acquired materially below replacement cost, with in-place rents roughly 18% below comparable modernized product in the submarket.
The business plan is a phased physical repositioning — facade modernization across the main run, parking field reconfiguration, and pedestrian connectivity improvements — paired with the development of two pad-ready outparcels currently used as surplus surface parking.
Tenant strategy shifts the center away from commodity soft goods toward necessity and service tenancy with better credit and longer term. Outparcel ground leases are underwritten conservatively at market rates with no speculative rent growth.
- 214,000 SF
- Gross Leasable Area
- 81%
- Occupancy
- 1998 / Partial Renovation 2014
- Year Built
- 6.4%
- In-Place Cash Yield
| Tenant | Category | SF | Expiry |
|---|---|---|---|
| Big-Box Sporting Goods | Anchor | 62,000 | 2031 |
| Home Improvement Junior | Anchor | 38,000 | 2029 |
| Necessity Service Row | Service | 24,500 | Rolling |
| Outparcel QSR (2) | F&B | 7,400 | 2035 |
| Inline Shops (14) | Various | 41,000 | Rolling |
- $88,900
- Median HH Income (3-mi)
- +14.6%
- Population Growth (5-yr)
- 5.4%
- Submarket Retail Vacancy
- 61,700
- Traffic Count (VPD)
Illustrative distribution and capital event timeline on a $50,000 position.
Projections are illustrative, unaudited, and provided for design purposes only. Actual results will differ.